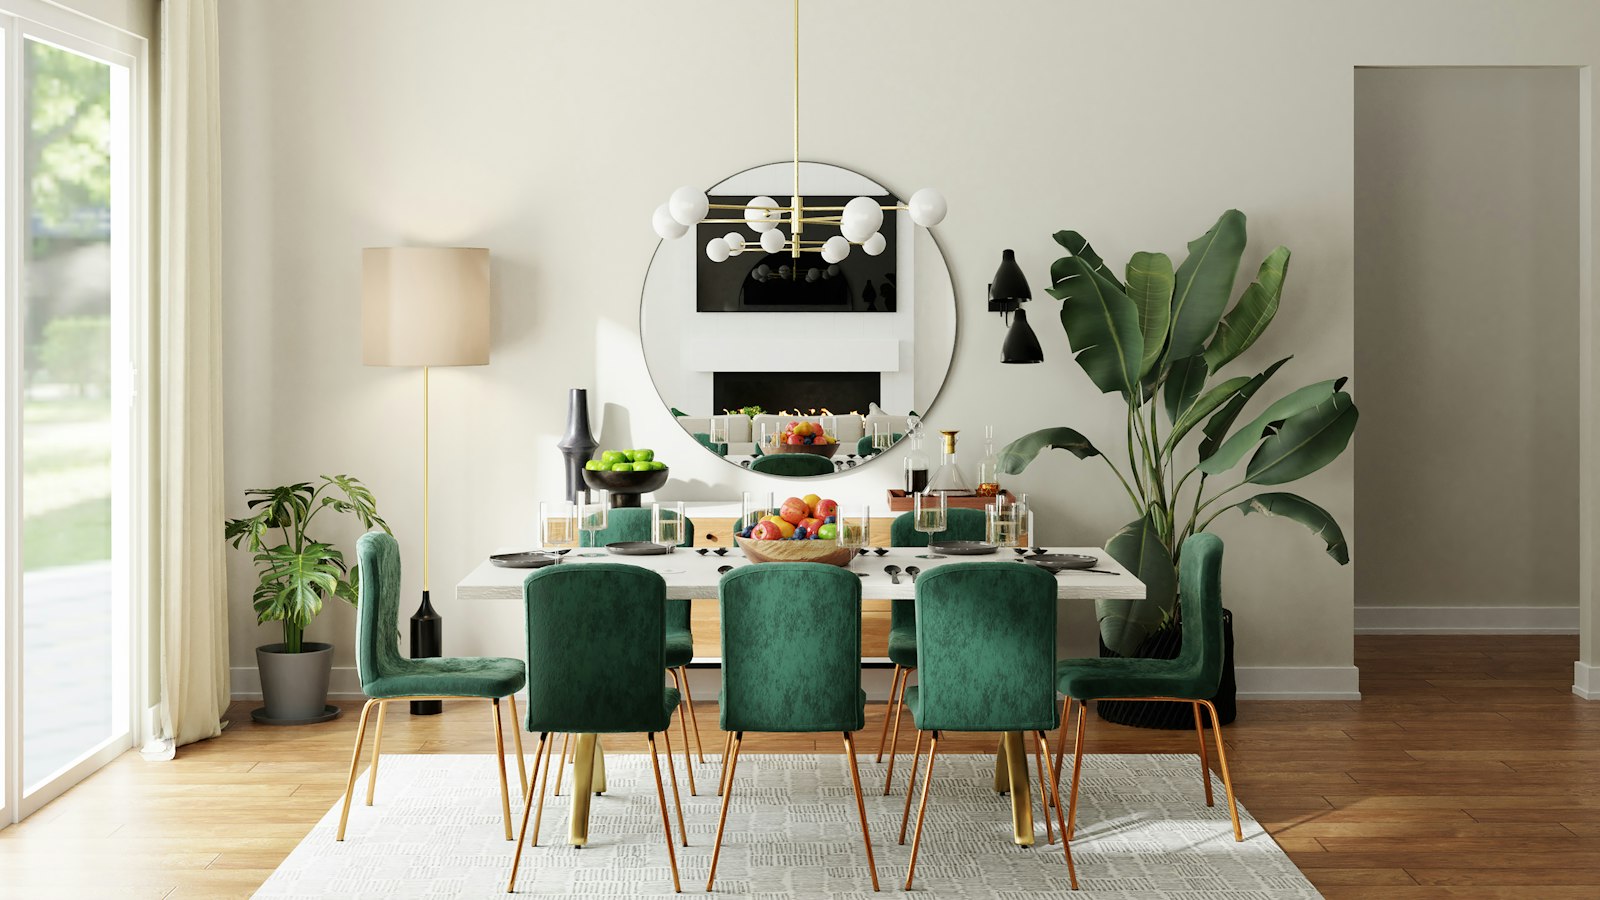
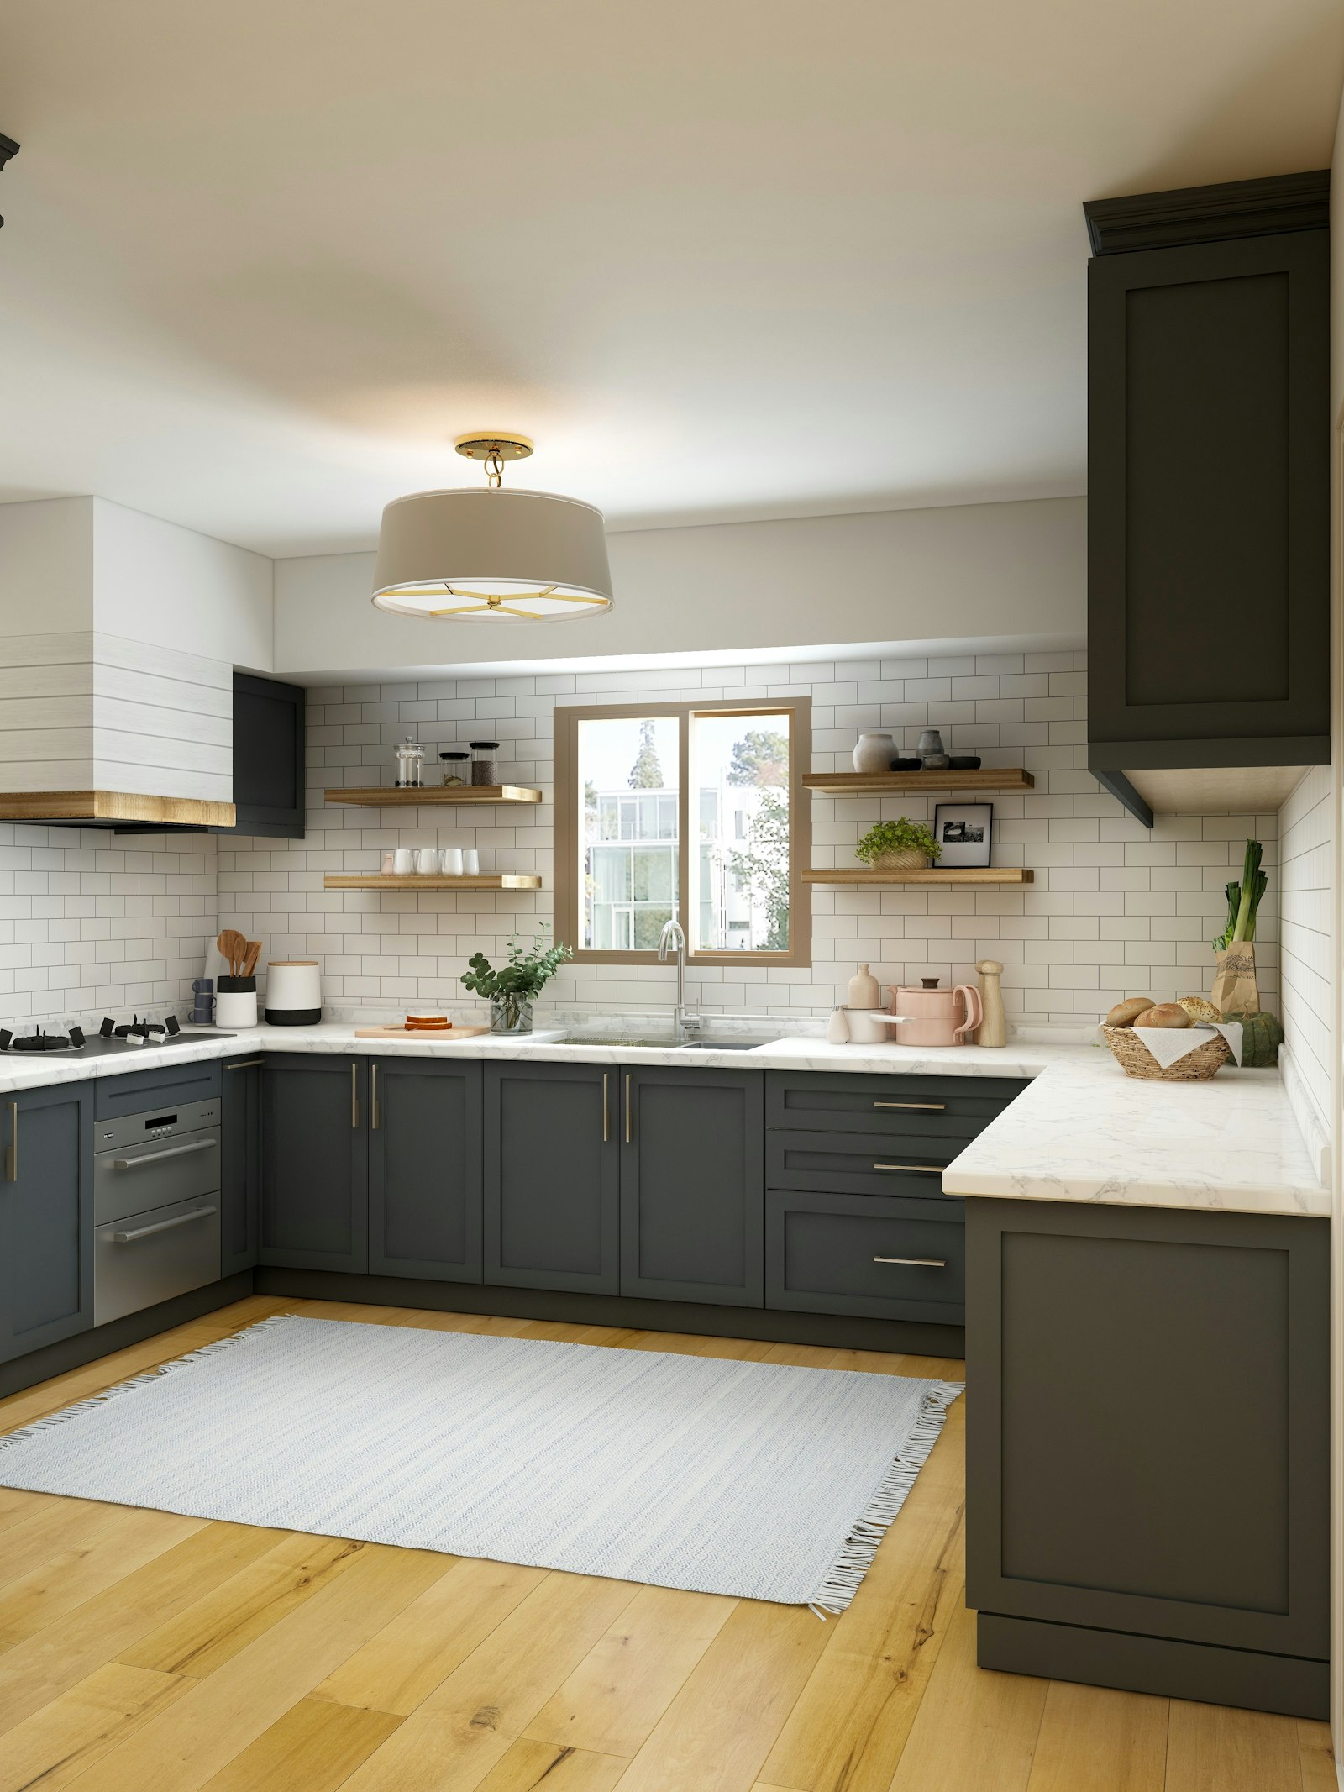
Illustrative image, not a completed project
A modular kitchen is shaped by the room you have and the way you cook. Cabinetry, worktops, and storage are discussed together so the layout is practical before it is finished.
Shiv Shakti Living coordinates the kitchen with the rooms around it, including shutters, surfaces, and the furnishings beside it.
Practical notes
- Layouts planned around cooking and storage
- Cabinetry sized to the room
- Materials and finishes agreed before work begins
- A kitchen planned with the rest of the home